
Listing Courtesy of: MARIS - IDX as distributed by MLS GRID / Listed By: Jennifer Reidler-Patrico, Coldwell Banker Realty Gundaker
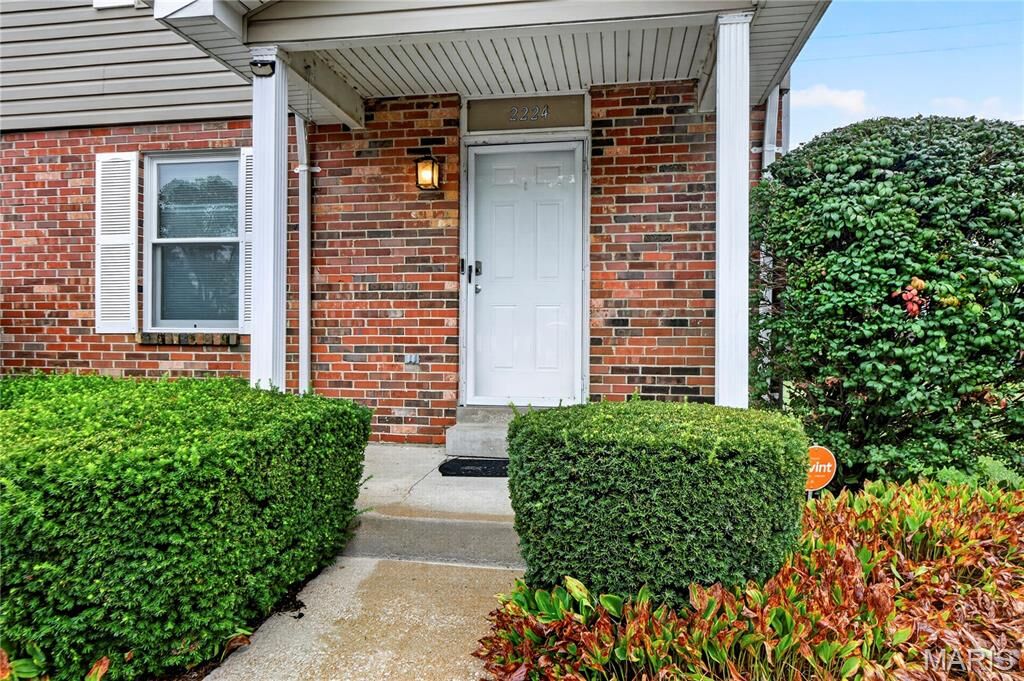
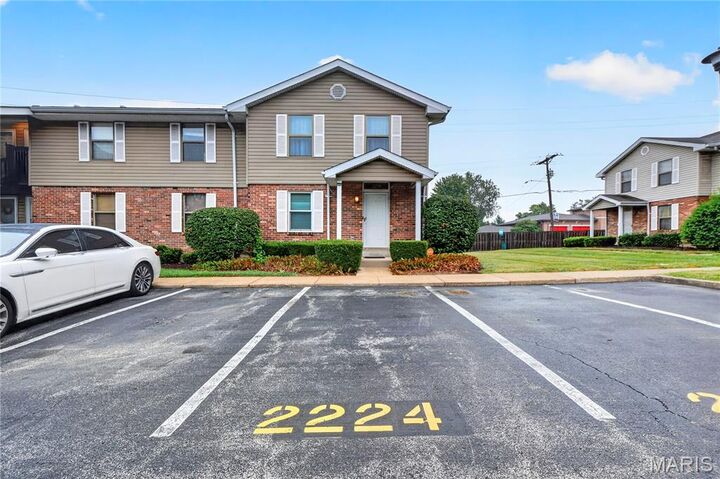
2224 New Sun Drive Florissant, MO 63031
Active (9 Days)
$122,000 (USD)
Description
MLS #:
26060765
26060765
Taxes
$1,545(2025)
$1,545(2025)
Lot Size
3,642 SQFT
3,642 SQFT
Type
Townhouse
Townhouse
Year Built
1988
1988
School District
Hazelwood
Hazelwood
County
St. Louis County
St. Louis County
Listed By
Jennifer Reidler-Patrico, Coldwell Banker Realty Gundaker
Source
MARIS - IDX
Last checked Oct 1 2026 at 10:39 PM GMT+0000
MARIS - IDX
Last checked Oct 1 2026 at 10:39 PM GMT+0000
Bathroom Details
- Full Bathroom: 1
- Half Bathroom: 1
Community Information
- Parking
Subdivision
- Sunset Park Condo Twenty-Fifth
Lot Information
- Back Yard
Heating and Cooling
- Natural Gas
- Central Air
- Electric
Basement Information
- Full
- Unfinished
- Roughed-In Bath
Homeowners Association Information
- Dues: $340/Monthly
Utility Information
- Utilities: Cable Available
- Sewer: Public Sewer
School Information
- Elementary School: Walker Elem.
- Middle School: Northwest Middle
- High School: Hazelwood Central High
Stories
- Two
Living Area
- 1,408 sqft
Location
Disclaimer: Square footage is based on information available to agent, including County records. Information has not been verified by agent and should be verified by buyer.
Based on information submitted to the MLS GRID as of 10/1/2026 22:39. All data is obtained from various sources and may not have been verified by broker or MLS GRID. Supplied Open House Information is subject to change without notice. All information should be independently reviewed and verified for accuracy. Properties may or may not be listed by the office/agent presenting the information.


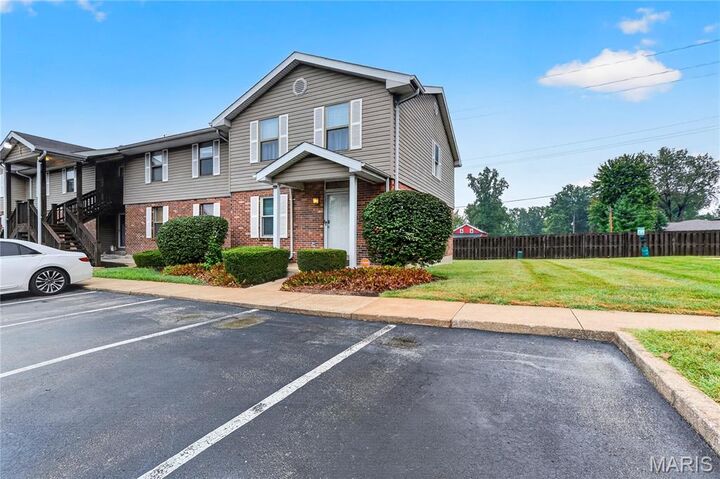
Step inside to an open and inviting main level featuring a spacious living room and a separate dining area and kitchen with brand-new stainless-steel appliances. The sliding glass door opens to a private deck overlooking the level backyard, while the oversized side yard provides additional outdoor space and the privacy you’ll appreciate from an end-unit location.
Upstairs, you’ll find two generously sized bedrooms and a full bathroom. Recent updates throughout include new carpet and vinyl plank flooring, fresh paint, updated bathrooms, new blinds, a new porch light, deck improvements, and a kitchen refresh with a ceramic backsplash and new countertops.
The unfinished 20' x 30' basement offers excellent storage space or the opportunity to create additional finished living area. It includes a roughed-in bathroom, laundry hookups, and a sump pump/pit.
With its spacious layout, extensive updates, private outdoor space, and flexible basement, this home is ready for you to make it your own!