
Listing Courtesy of: MARIS - IDX as distributed by MLS GRID / Listed By: Jennifer Piglowski, Coldwell Banker Realty Gundaker; Jean "Jeannie" Piglowski, Highway 94 @ Mid Rivers
172 Greenshire Court O'Fallon, MO 63368
Active (1 Days)
$585,000 (USD)
OPEN HOUSE TIMES
-
OPENSun, Nov 81:00 pm - 3:00 pm
Description
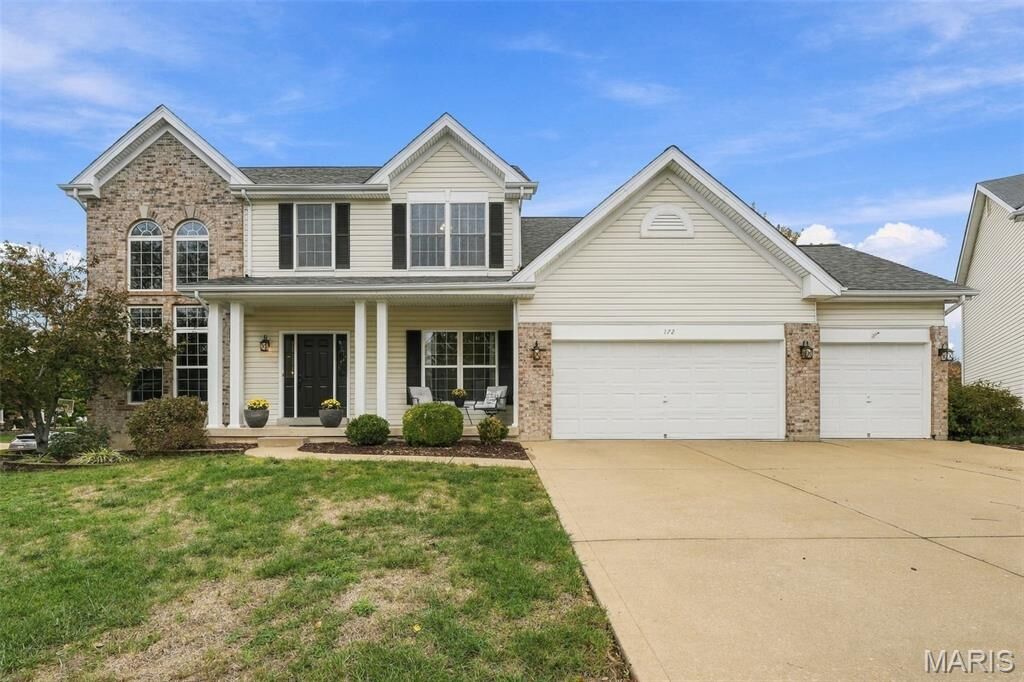
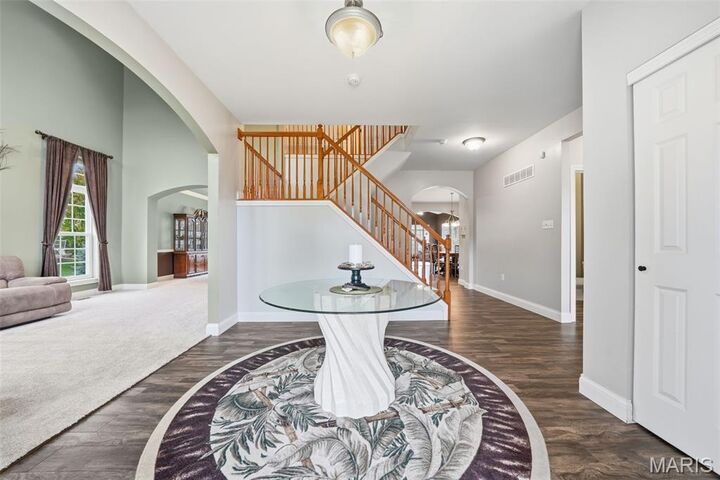
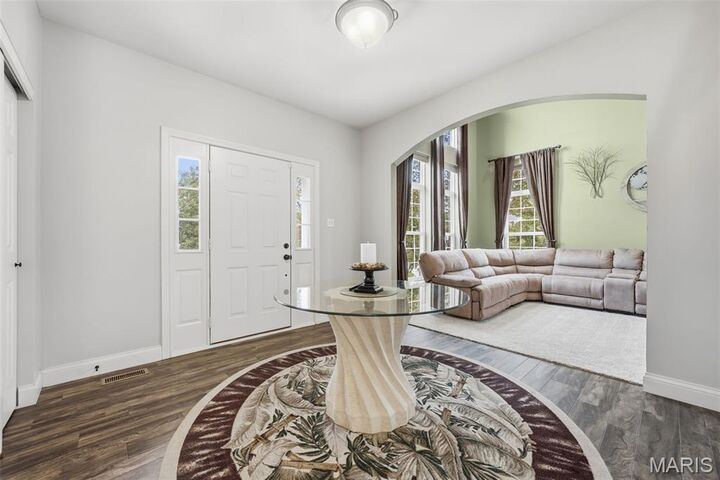
Situated on a Cul-De-Sac Homesite, this Bainbridge Beauty offers over 4,400 Finished SF with 4 Bedrooms, 2.5 Baths & 3-Car Garage Above Grade PLUS a Finished Walkout Lower-Level featuring LVP Flooring throughout Rec & Game Areas, Kitchenette, Den/Sleeping Area & 3rd Full Bath * 9' Ceilings on Main & 2-Story Living Room opens to Dining Room * Kitchen boasts 42 Cabinets, GRANITE Counters, STAINLESS Appliances including Gas Range with Double Ovens & Center Island * Breakfast Room opens to Family Room with Stone Surround Woodburning Fireplace & Bay Window * VAULTED Sunroom offers TONS of Natural Light and leads to TREX Low-Maintenance Deck * Main Floor Laundry * VAULTED Primary Bedroom with Bay Window, Walk-In Closet & Private Ensuite Bath featuring Split Dual Vanities, Corner Soaking Tub & Separate Shower * Three GENEROUSLY SIZED Additional Bedrooms & Full Bath, with Pocket Door to separate Vanity from Tub/Shower, complete the Upper Level * Enjoy the Communities Amenities including Pool, Walking Trails & Lakes
MLS #:
26068631
26068631
Taxes
$5,790(2025)
$5,790(2025)
Lot Size
0.29 acres
0.29 acres
Type
Single-Family Home
Single-Family Home
Year Built
2001
2001
School District
Wentzville R-Iv
Wentzville R-Iv
County
St. Charles County
St. Charles County
Listed By
Jennifer Piglowski, Coldwell Banker Realty Gundaker
Jean "Jeannie" Piglowski, Coldwell Banker Realty Gundaker
Jean "Jeannie" Piglowski, Coldwell Banker Realty Gundaker
Source
MARIS - IDX
Last checked Nov 6 2026 at 8:24 PM GMT+0000
MARIS - IDX
Last checked Nov 6 2026 at 8:24 PM GMT+0000
Bathroom Details
- Full Bathrooms: 3
- Half Bathroom: 1
Interior Features
- Gas Water Heater
- Microwave
- Disposal
- Dishwasher
- Separate Shower
- Separate Dining
- Pantry
- Open Floorplan
- Kitchen Island
- Granite Counters
- Entrance Foyer
- Crown Molding
- Ceiling Fan(s)
- Breakfast Bar
- Walk-In Closet(s)
- Vaulted Ceiling(s)
- Double Vanity
- Breakfast Room
- Laundry: Laundry Room
- Stainless Steel Appliance(s)
- Soaking Tub
- Recessed Lighting
- Solid Surface Countertop(s)
- Free-Standing Gas Range
- Walk-In Pantry
- Double Oven
- Wired for Sound
- In-Law Floorplan
Community Information
- Common Ground
- Pool
- Lake
- Trail(s)
Subdivision
- Villages At Bainbridge
Lot Information
- Level
- Corner Lot
- Cul-De-Sac
Property Features
- Fireplace: Wood Burning
- Fireplace: Family Room
- Fireplace: Raised Hearth
Heating and Cooling
- Forced Air
- Zoned
- Gas
- Central Air
- Ceiling Fan(s)
- Dual
Basement Information
- Concrete
- 8 Ft + Pour
- Partially Finished
- Walk-Out Access
- Storage Space
- Bathroom
- Sump Pump
- Full
- Egress Window
- Sleeping Area
Homeowners Association Information
- Dues: $650/Annually
Exterior Features
- Roof: Architectural Shingle
- Roof: Asphalt
Utility Information
- Utilities: Water Connected, Natural Gas Connected, Electricity Connected, Cable Available, Underground Utilities, Sewer Connected, Phone Available
- Sewer: Public Sewer
School Information
- Elementary School: Prairie View Elem.
- Middle School: Frontier Middle
- High School: Liberty
Garage
- Attached Garage
Stories
- Two
Living Area
- 4,456 sqft
Location
Disclaimer: Square footage is based on information available to agent, including County records. Information has not been verified by agent and should be verified by buyer.
Based on information submitted to the MLS GRID as of 11/6/2026 20:24. All data is obtained from various sources and may not have been verified by broker or MLS GRID. Supplied Open House Information is subject to change without notice. All information should be independently reviewed and verified for accuracy. Properties may or may not be listed by the office/agent presenting the information.


