
Listing Courtesy of: MARIS - IDX as distributed by MLS GRID / Listed By: Jean Wootten, Coldwell Banker Realty Gundaker
1551 Country Bend Drive St Charles, MO 63303
Coming Soon (1 Days)
$440,000 (USD)
OPEN HOUSE TIMES
-
OPENSun, Aug 231:00 pm - 3:00 pm
Description
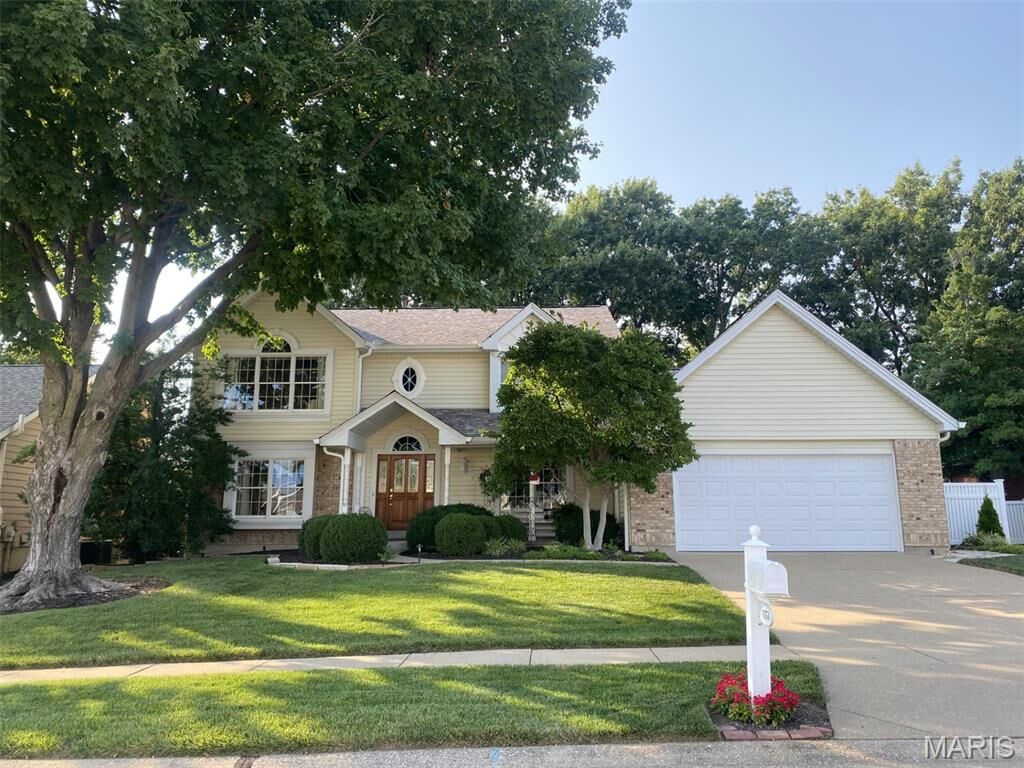
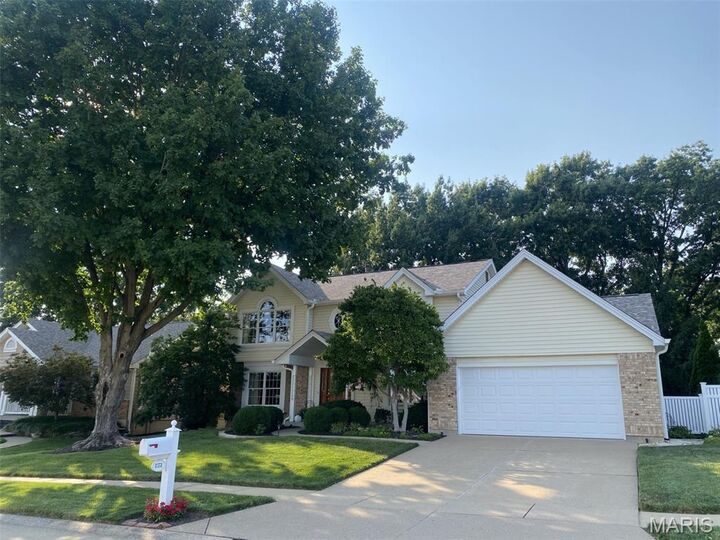
Welcome home to this beautiful, original-owner, 4-bedroom, 3.5-bath, 2-story home with great curb appeal and within walking distance of Wapelhorst Park! Dramatic 2-story foyer with living room, family room, kitchen & dining room that flow seamlessly together, perfect for hosting or for everyday living. The family room has a gas fireplace & built-ins with a work desk area. Updated kitchen features custom soft-close cabinets, quartz countertops, subway tile backsplash, Boos Block center aisle, stainless steel appliances with gas range & walk-in pantry. The half bath with large laundry room completes the main level living. The upper-level vaulted primary bedroom with ceiling fan offers a vaulted ensuite bath with walk-in closet, double-bowl vanity, jetted tub, separate shower, linen closet, and 2 skylights with plant shelf. 3 more spacious bedrooms with plenty of closet space & hall bath with skylight & linen closet. The finished lower level has a family room & rec area, sleep/craft room, bath with shower, and storage area. You will love your lush backyard with patio and 16x16 screen room to enjoy your private retreat. Oversized 2-car garage with service door & space for a workbench. Six-panel solid wood doors. Ceiling fans. Anderson windows. High-efficiency HVAC. Maintenance-free exterior w/ newer architectural shingle roof, enclosed soffits, brick front & vinyl siding. Quick access to Hwy 70 & Page Extension. Conveniently located to shops, restaurants & Bogey Hills Golf Club
MLS #:
26053179
26053179
Taxes
$4,755(2025)
$4,755(2025)
Lot Size
0.26 acres
0.26 acres
Type
Single-Family Home
Single-Family Home
Year Built
1990
1990
School District
St. Charles R-Vi
St. Charles R-Vi
County
St. Charles County
St. Charles County
Listed By
Jean Wootten, Coldwell Banker Realty Gundaker
Source
MARIS - IDX
Last checked Aug 19 2026 at 4:20 PM GMT+0000
MARIS - IDX
Last checked Aug 19 2026 at 4:20 PM GMT+0000
Bathroom Details
- Full Bathrooms: 3
- Half Bathroom: 1
Interior Features
- Gas Water Heater
- Microwave
- Disposal
- Dishwasher
- Separate Shower
- Pantry
- Natural Woodwork
- Kitchen Island
- Entrance Foyer
- Custom Cabinetry
- Ceiling Fan(s)
- Bookcases
- Laundry: Main Level
- Double Vanity
- Breakfast Room
- Laundry: Laundry Room
- Stainless Steel Appliance(s)
- Solid Surface Countertop(s)
- Free-Standing Gas Range
- Dining/Living Room Combo
- Built-In Features
Community Information
- Other
Subdivision
- Country Club Corners
Lot Information
- Level
- Landscaped
- Front Yard
- Back Yard
- Near Golf Course
Property Features
- Fireplace: Family Room
Heating and Cooling
- Natural Gas
- Forced Air
- Central Air
- Ceiling Fan(s)
- Attic Fan
Basement Information
- 8 Ft + Pour
- Partially Finished
- Sump Pump
- Sleeping Area
Homeowners Association Information
- Dues: $120/Annually
Exterior Features
- Roof: Architectural Shingle
Utility Information
- Utilities: Cable Available, Electricity Available, Underground Utilities, Natural Gas Available, Water Available, Sewer Available
- Sewer: Public Sewer
School Information
- Elementary School: Harris Elem.
- Middle School: Jefferson / Hardin
- High School: St. Charles West High
Garage
- Attached Garage
Parking
- Garage Faces Front
- Garage Door Opener
- Garage
- Oversized
- Kitchen Level
- Workshop In Garage
Stories
- Two
Living Area
- 3,374 sqft
Location
Disclaimer: Square footage is based on information available to agent, including County records. Information has not been verified by agent and should be verified by buyer.
Based on information submitted to the MLS GRID as of 8/19/2026 16:20. All data is obtained from various sources and may not have been verified by broker or MLS GRID. Supplied Open House Information is subject to change without notice. All information should be independently reviewed and verified for accuracy. Properties may or may not be listed by the office/agent presenting the information.


