
Listing Courtesy of: MARIS - IDX as distributed by MLS GRID / Listed By: Laura "Paige" Gossett, Coldwell Banker Realty Gundaker; Jaclyn McNair, Highway 94 @ Mid Rivers
58 Gary Glen Drive St Peters, MO 63376
Coming Soon (1 Days)
$430,000 (USD)

Description
MLS #:
26051904
26051904
Taxes
$3,873(2025)
$3,873(2025)
Lot Size
0.31 acres
0.31 acres
Type
Single-Family Home
Single-Family Home
Year Built
1995
1995
Views
Trees/Woods
Trees/Woods
School District
Ft. Zumwalt R-Ii
Ft. Zumwalt R-Ii
County
St. Charles County
St. Charles County
Listed By
Laura "Paige" Gossett, Coldwell Banker Realty Gundaker
Jaclyn McNair, Coldwell Banker Realty Gundaker
Jaclyn McNair, Coldwell Banker Realty Gundaker
Source
MARIS - IDX
Last checked Aug 19 2026 at 4:20 PM GMT+0000
MARIS - IDX
Last checked Aug 19 2026 at 4:20 PM GMT+0000
Bathroom Details
- Full Bathrooms: 2
- Half Bathroom: 1
Interior Features
- Separate Shower
- Pantry
- Open Floorplan
- Kitchen/Dining Room Combo
- Kitchen Island
- Custom Cabinetry
- Breakfast Bar
- Bookcases
- Vaulted Ceiling(s)
- Double Vanity
- Breakfast Room
- Soaking Tub
- Storage
- Wet Bar
Community Information
- None
Subdivision
- Green Forest Estate
Lot Information
- Landscaped
- Adjoins Wooded Area
- Back Yard
- Cul-De-Sac
- Many Trees
Property Features
- Fireplace: Family Room
Heating and Cooling
- Natural Gas
- Forced Air
- Central Air
- Attic Fan
- Electric
Basement Information
- Partially Finished
- Walk-Out Access
Homeowners Association Information
- Dues: $50/Annually
Exterior Features
- Roof: Architectural Shingle
Utility Information
- Utilities: Cable Available
- Sewer: Public Sewer
School Information
- Elementary School: Mid Rivers Elem.
- Middle School: Dubray Middle
- High School: Ft. Zumwalt East High
Garage
- Attached Garage
Stories
- Two
Living Area
- 2,956 sqft
Location
Disclaimer: Square footage is based on information available to agent, including County records. Information has not been verified by agent and should be verified by buyer.
Based on information submitted to the MLS GRID as of 8/19/2026 16:20. All data is obtained from various sources and may not have been verified by broker or MLS GRID. Supplied Open House Information is subject to change without notice. All information should be independently reviewed and verified for accuracy. Properties may or may not be listed by the office/agent presenting the information.


The family room is the heart of the home, featuring a cozy fireplace framed by built-in bookcases and storage, along with beautiful custom half-wall wainscoting. The breakfast nook is equally charming, with custom-built storage benches, made-to-size cushions, and a stenciled feature wall that adds a touch of personality.
The gorgeous kitchen combines style and function with soft-close cabinetry, convenient slide-out shelves in the cabinets and pantry, and a retractable concealed range hood. Main-floor laundry adds everyday convenience, with the washer and dryer staying with the home.
Upstairs, you'll find thoughtful touches including metal balusters along the stairwell and landing, ceiling fans and overhead lighting in the bedrooms, and a beautifully appointed bathroom with rainglass shower doors. The expansive primary suite features his and her closets and plenty of space to unwind. The finished basement provides even more flexible living space, while the storage/furnace room offers additional built-in shelving for storage.
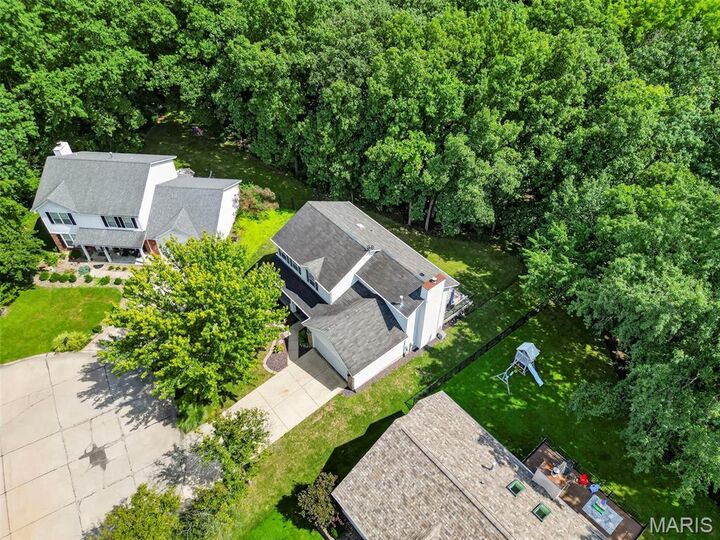
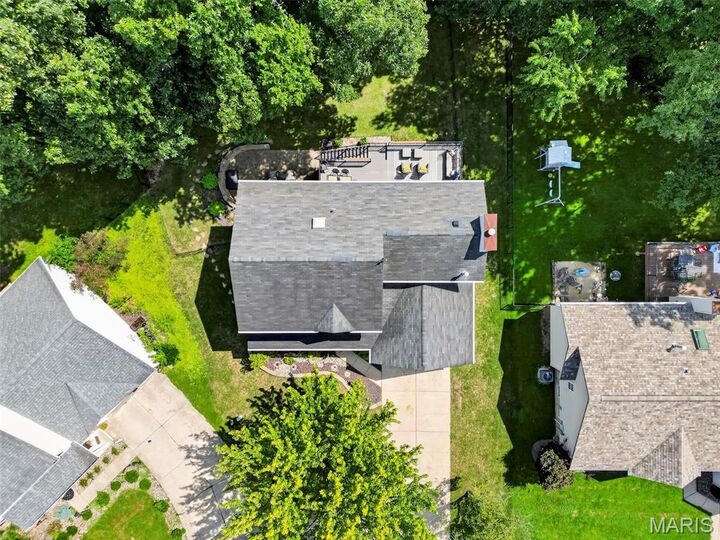
Step outside and enjoy your own private oasis. The large composite deck overlooks the expansive, tree-lined lot, while the walkout paver patio—with motion lighting—creates another inviting space for relaxing or entertaining. A spacious 15' x 9' shed tucked beneath the deck provides excellent storage for lawn equipment and outdoor essentials. The oversized garage also features attic storage with convenient drop-down stair access.
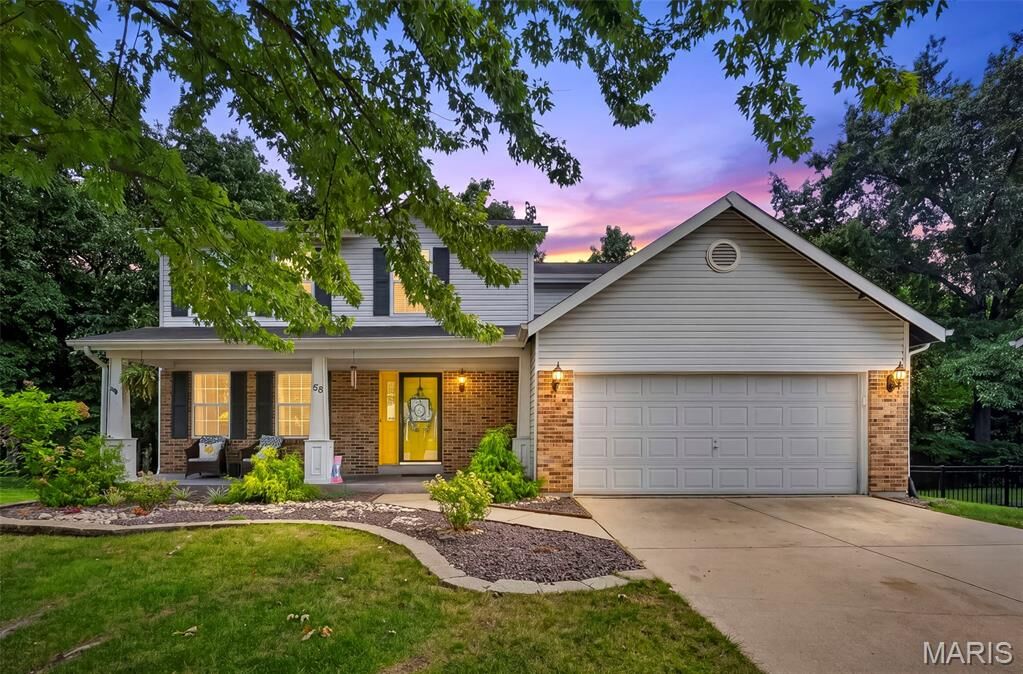
With a large private lot, peaceful wooded views, and frequent wildlife sightings, this home offers the rare combination of custom craftsmanship, functional spaces, and a truly serene setting—all tucked away while still close to everyday conveniences. A cozy place to call home and enjoy every season.